#1301

3 bed2.5 bath1672 sq. ft.
Floorplan C4 Floor 1
Available Nov 02
Starting at $2,620
PDF
#1301 - 3 bedroom floorplan layout with 2.5 bathrooms and 1672 square feet (Floor 1
, 3D)
#1301 - 3 bedroom floorplan layout with 2.5 bathrooms and 1672 square feet (Floor 2
, 3D)
#1301 - 3 bedroom floorplan layout with 2.5 bathrooms and 1672 square feet (Living Room
, 3D)
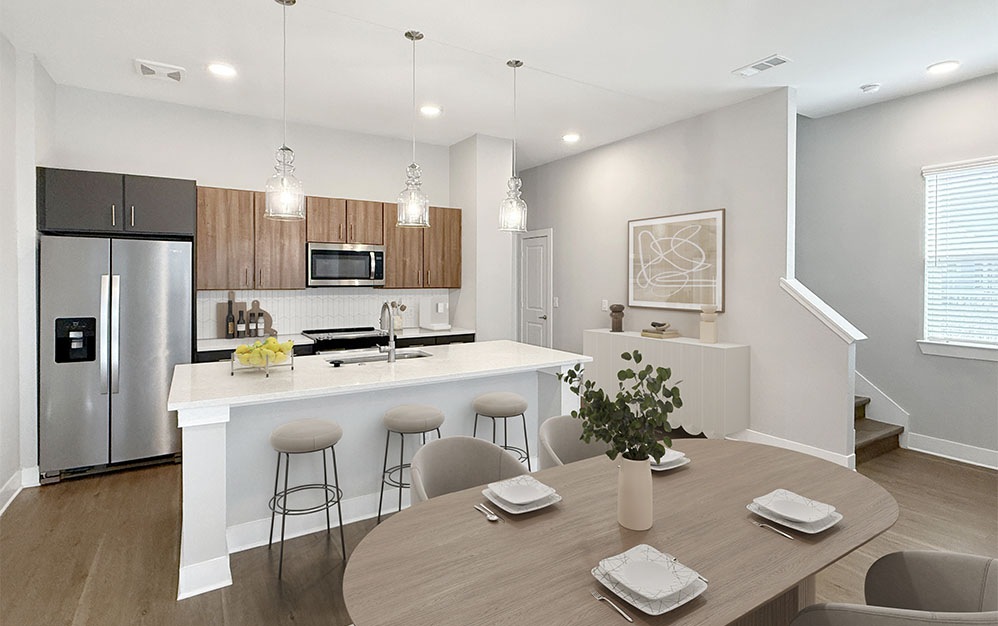
#1301 - 3 bedroom floorplan layout with 2.5 bathrooms and 1672 square feet (Kitchen
, 3D)
#1301 - 3 bedroom floorplan layout with 2.5 bathrooms and 1672 square feet (Bedroom
, 3D)
#1301 - 3 bedroom floorplan layout with 2.5 bathrooms and 1672 square feet (Bathroom, 3D)

By continuing, you agree to receive informational and marketing messages and calls from us (including using an autodialer or artificial/prerecorded voice) about our properties at the number you provided (if provided), and you agree to our Terms and Privacy Policy. Consent is not a condition of purchase. Text HELP for info and STOP to cancel. Message frequency varies. Message and data rates may apply.

#1405
Floor 1 1672 sq. ft.
Starting at $2,620 Available Now
#1101
Floor 1 1672 sq. ft.
Starting at $2,620 Available Dec 02
#1501
Floor 1 1672 sq. ft.
Starting at $2,620 Available Dec 09
#1404
Floor 1 1672 sq. ft.
Starting at $2,620 Available Jan 02
#2505
Floor 1 1672 sq. ft.
Starting at $2,655 Available Jan 07

Floor plans are artist’s rendering. All dimensions are approximate. Actual product and specifications may vary in dimension or detail. Not all features are available in every rental home. Prices and availability are subject to change. Please see a representative for details.